Luxury Villa Architects Dubai: The Stages of a Villa Project, From Plot Study to Approval Drawings
October 10, 2026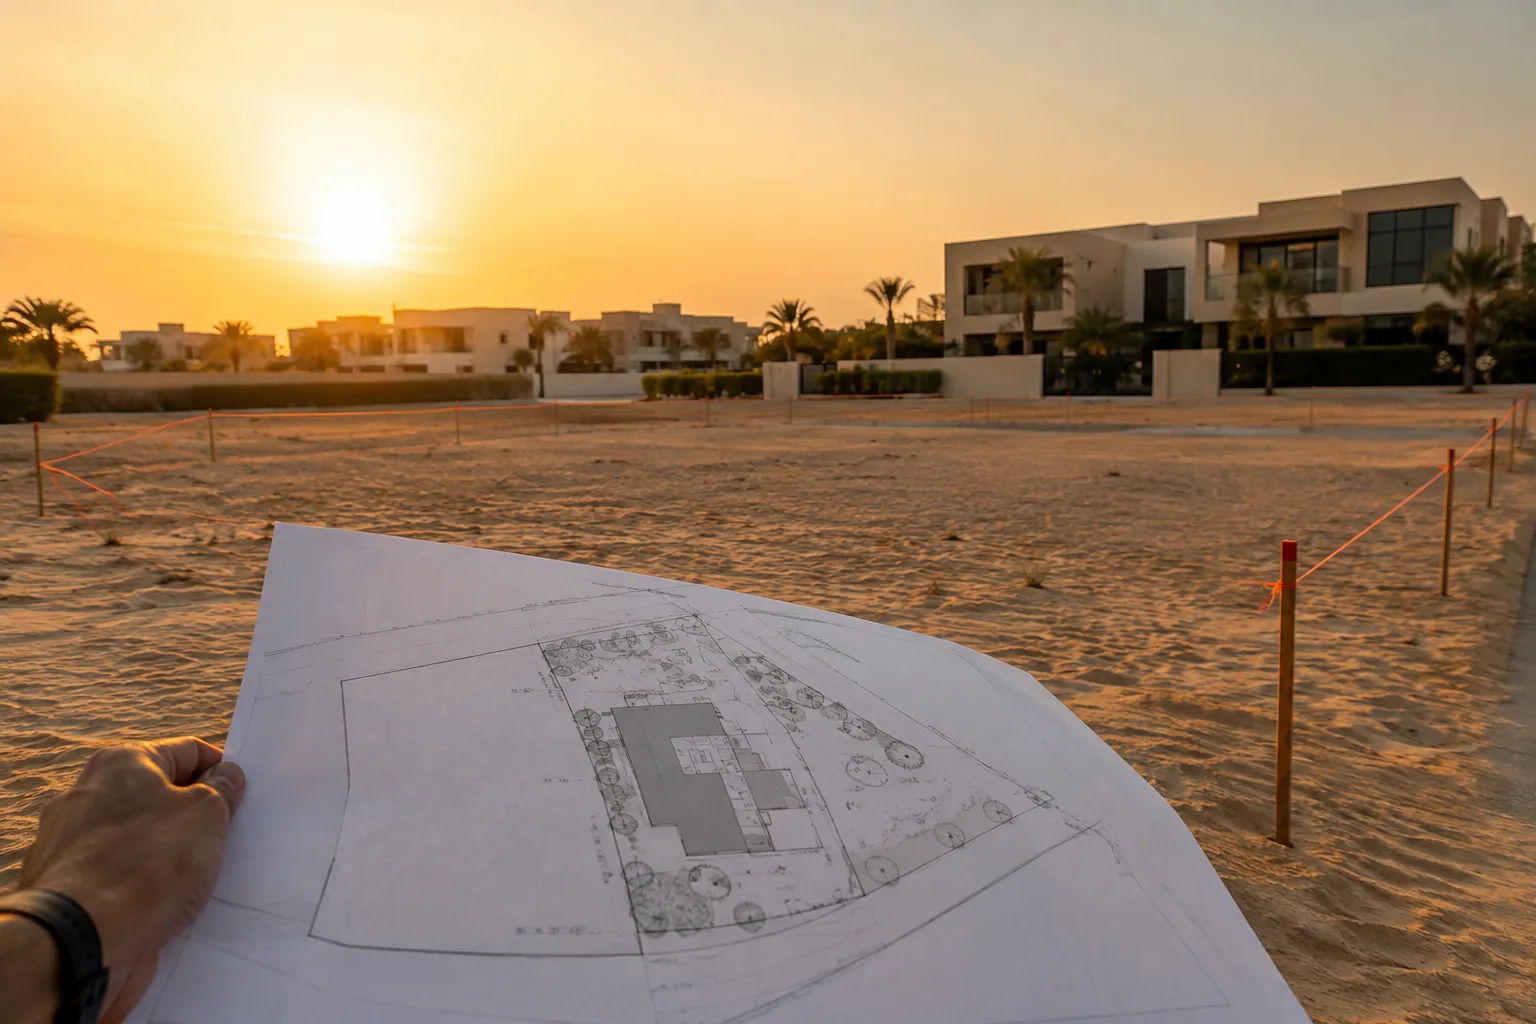
Luxury villa architects in Dubai typically take a project through six stages: plot study, constraint analysis, concept design, schematic design, authority approval drawings, and detailed design. Each stage narrows the options and fixes more decisions, so the early stages carry the most weight. Knowing the sequence tells you what to decide, and when.
What follows is how that sequence unfolds on a private villa, from the first reading of the plot to the drawings that go to the authorities. Every decision is intentional. Most of them are made long before a single wall rises.
How luxury villa architects in Dubai structure a project
A villa is not designed in one movement. It is designed in layers. The plot sets the limits. The brief sets the ambition. The design reconciles the two, and the approval drawings prove the result complies.
Good architectural design services in Dubai keep these layers visible to the client. You should know at every stage what has been fixed, what is still open, and what each choice costs in time or flexibility. That is what clarity at every stage means in practice.
Stage 1: Plot study and the affection plan
Every villa begins with its land. In Dubai, the starting document is usually the affection plan, the official plot record that sets out the plot number, area, dimensions and permitted use, along with the planning limits that apply to it. Read alongside the community's own design guidelines, it tells the architect what can be built before anyone imagines what should be built.
The plot study goes further than the paperwork. It looks at:
• Orientation. Where the sun falls in the morning, and where it is harshest in the afternoon.
• Views and privacy. What the villa should frame, and what it should turn away from. On Palm Jumeirah, the water. In Emirates Hills, the fairways. In Nad Al Sheba, the open horizon toward Meydan.
• Access and neighbours. Where cars arrive, where service happens, and how close the next villa sits.
• Utilities. Where connections are expected, which shapes plant rooms and service yards.
This is quiet work. It is also where the atmosphere of the house is first decided.
Stage 2: Setback rules, heights and community guidelines
Setbacks are the minimum distances a building must keep from its plot boundaries. Together with height limits, plot coverage and floor area allowances, they define the envelope your villa must live inside. These figures are not universal. They vary by community and by plot, which is why they are read from the plot's own documents rather than assumed.
Two layers of rules usually apply. The first is the authority layer. The Dubai Building Code, published by Dubai Municipality, brings building requirements across the emirate into one unified code, covering matters such as accessibility, structure, fire safety and building services. New buildings in Dubai are also assessed against Al Sa'fat, Dubai Municipality's green building rating system, which shapes decisions on insulation, glazing and shading.
The second layer is the master developer. Communities such as Emirates Hills, Dubai Hills Estate and Palm Jumeirah carry their own design guidelines on massing, materials, boundary walls and sometimes architectural character. A No Objection Certificate (NOC) from the developer is normally required before the authority will review a submission.
Which authority reviews your drawings depends on where the plot sits. Depending on the community, it may be Dubai Municipality, the Dubai Development Authority or Trakhees. Experienced architecture firms in Dubai establish this at the very start, because it decides the submission route, the drawing requirements and the review process.
Stage 3: The brief and concept design
With the envelope understood, design can begin. We begin by distilling complexity into clarity, long before a single line is drawn. That means listening: how the family lives, how it entertains, where it wants privacy, what it wants to feel on arrival.
Concept design turns that brief into a spatial idea. Massing. The relationship between inside and out. The sequence of rooms from entrance to garden. Proportion and light are set here. So is material honesty: stone that reads as stone, timber that ages as timber. Several concepts may be tested before one is chosen.
Stage 4: Schematic design and visualisation
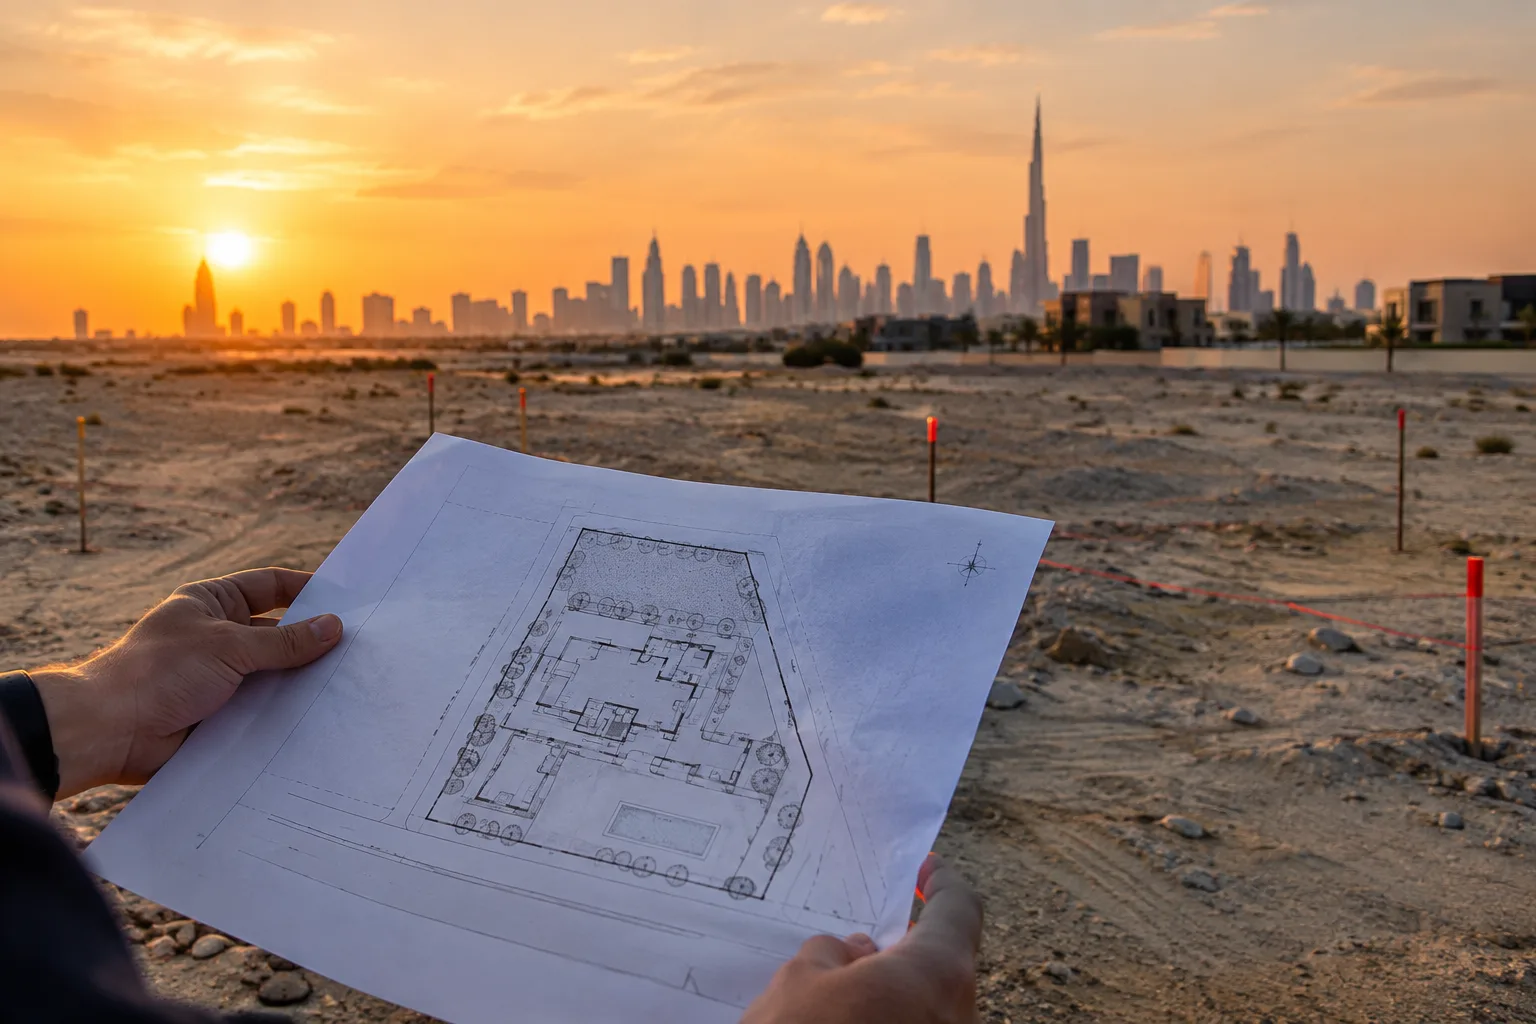
Schematic design develops the chosen concept into plans, sections and elevations at a working level of detail. Room sizes are confirmed. Structure is coordinated. The façade takes shape.
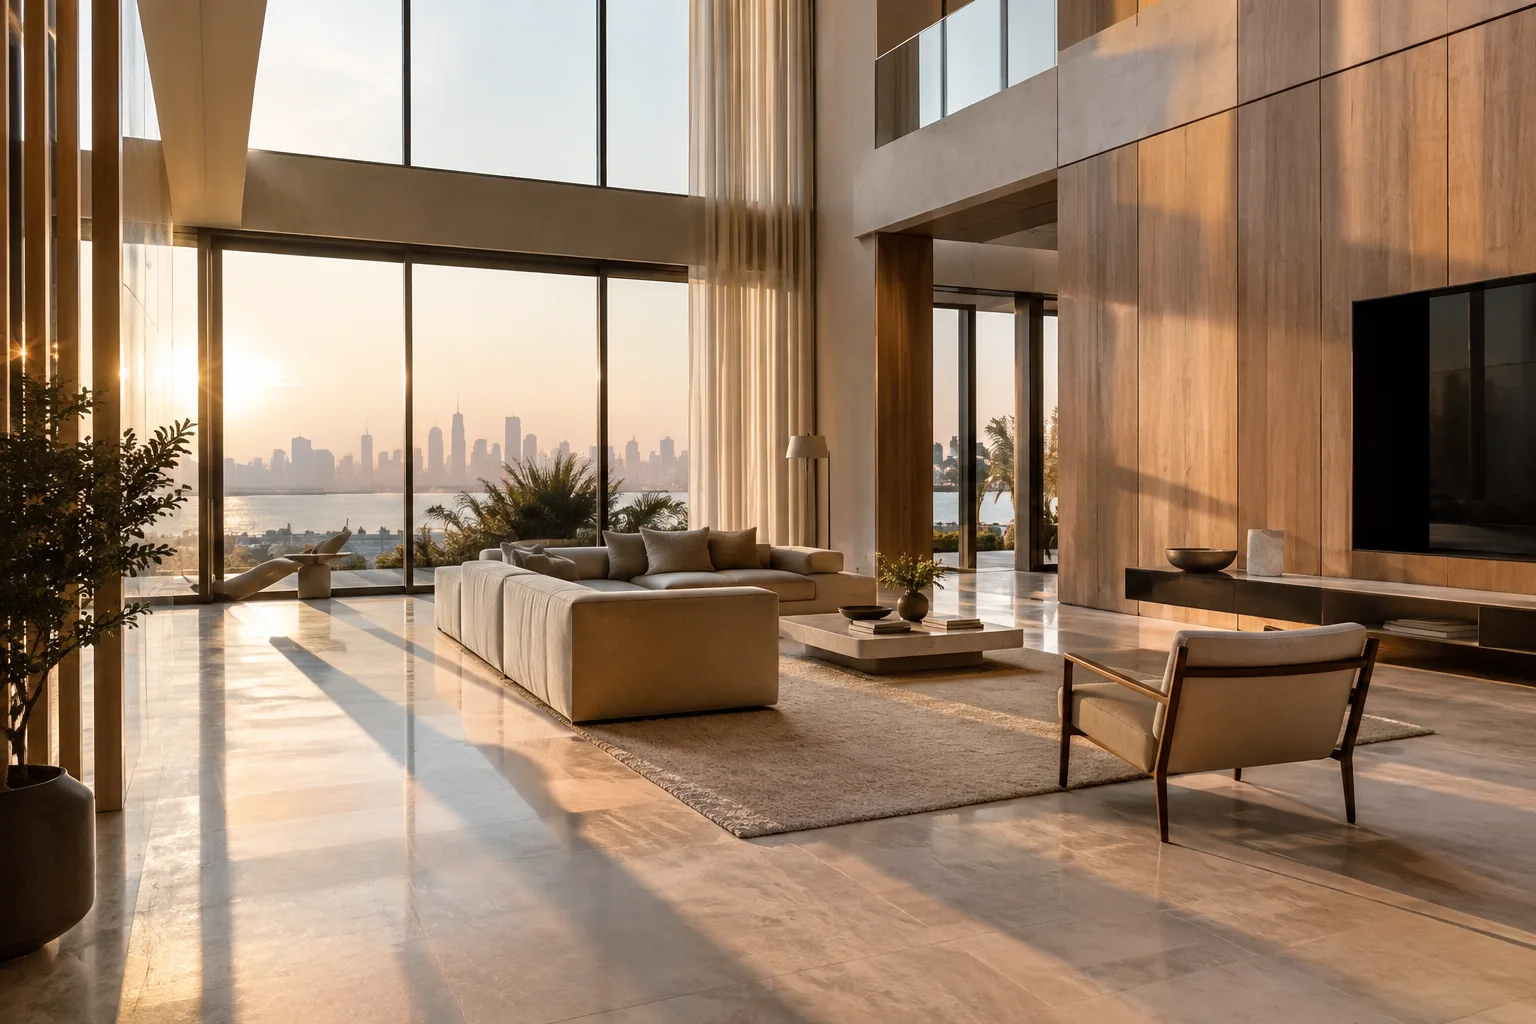
This is where many clients struggle. Plans are abstract. A section rarely conveys how a double-height living room feels at five in the evening. For that reason, we develop photorealistic 3D renders alongside the drawings, so you can judge light, proportion and material before they are fixed.
For larger villas, a cinematic walkthrough goes further. A luxury villa tour moves through the house with natural lighting and ambient sound, so you can step inside your design before it exists. At this stage, a change is a line on a drawing. The same change after approval may mean a resubmission. Our article on the benefits of walkthroughs before construction explores this in more depth.
Stage 5: Developer NOC and authority approval drawings
Once the design is settled, it is translated into the drawing set the developer and the authorities require. This package typically includes a site plan showing setbacks and coverage, floor plans, elevations, sections, area calculations, and coordinated structural and MEP information. Fire and life safety provisions are reviewed by Dubai Civil Defence, and utility connections are coordinated with DEWA.
Approval drawings are technical documents, not presentation boards. They must match the affection plan, satisfy the community guidelines and meet the Dubai Building Code. Reviewer comments are common, and answering them cleanly is part of the work. Submissions in Dubai are made through an engineering consultant registered with the relevant authority, so confirm early who will act as consultant of record on your villa.
Stage 6: Detailed design, with interiors in step
After approval comes detailed design and construction documentation: the drawings and specifications contractors price and build from. Ideally, the interior design develops in parallel rather than afterward. Ceiling heights, lighting positions, joinery and stone layouts all depend on architectural decisions already made.
When one studio holds both, the villa reads as a single composition. Our luxury interior and villa design work is developed in step with the architecture for exactly this reason. Every space tells a story, and it should be the same story from façade to finish.
What to ask when comparing luxury villa architects in Dubai
• Have you worked within this community's design guidelines before?
• Which authority will review our drawings, and who is the consultant of record?
• How will we see the design before approval: in drawings alone, or in renders and walkthroughs?
• Will the interiors be designed alongside the architecture, or handed to another firm later?
• How are developer or authority comments handled?
If the answers are vague, the process will be too. If you would like an independent view before committing to an architecture company in Dubai, our architectural and interior design consultancy can review a plot, a brief or an existing scheme.
Begin with the plot
A timeless villa is rarely the product of one inspired sketch. It is the product of a sequence handled well: the plot understood, the rules respected, the design seen clearly before it is fixed. From our studio at Meydan Grandstand in Nad Al Sheba, Falcon Design works with homeowners across Dubai on villas where architecture, interiors and visualisation develop as one. If you have a plot and a vision, speak with our studio about where it could begin.
Frequently asked questions
What is an affection plan, and why does my architect need it?
An affection plan is the official plot record in Dubai. It typically shows the plot number, area, dimensions, permitted use and the planning limits that apply. Your architect reads it first because it defines what can legally be built on your land.
Do I need approval from the master developer as well as the authority?
In most master-planned communities, yes. Developers such as those behind Emirates Hills, Dubai Hills Estate or Palm Jumeirah publish their own design guidelines, and a No Objection Certificate from the developer is normally required before the authority reviews your drawings. Your architect should confirm both routes at the start.
How long does it take to reach approval on a villa in Dubai?
It depends on the size of the villa, how quickly design decisions are made, the community and the reviewing authority, and how many comments come back. The most reliable way to protect the timeline is to settle the design fully, ideally with renders or a walkthrough, before approval drawings are prepared.
Can I see my villa before it is built?
Yes. Photorealistic renders, cinematic walkthroughs and virtual reality tours let you experience proportion, light and material during schematic design. Seeing it before it's real means changes happen on the drawing, not on site.
Does Falcon Design handle the interiors as well as the architecture?
Yes. Falcon Design offers architectural design and luxury villa interior design, along with the visualisation for both. Developing them together keeps ceiling heights, lighting and joinery aligned with the architecture from the start.