What 3D Architectural Visualization Companies in Dubai Should Include in a Package: Scope, Shot List, Revisions and Timelines
October 3, 2026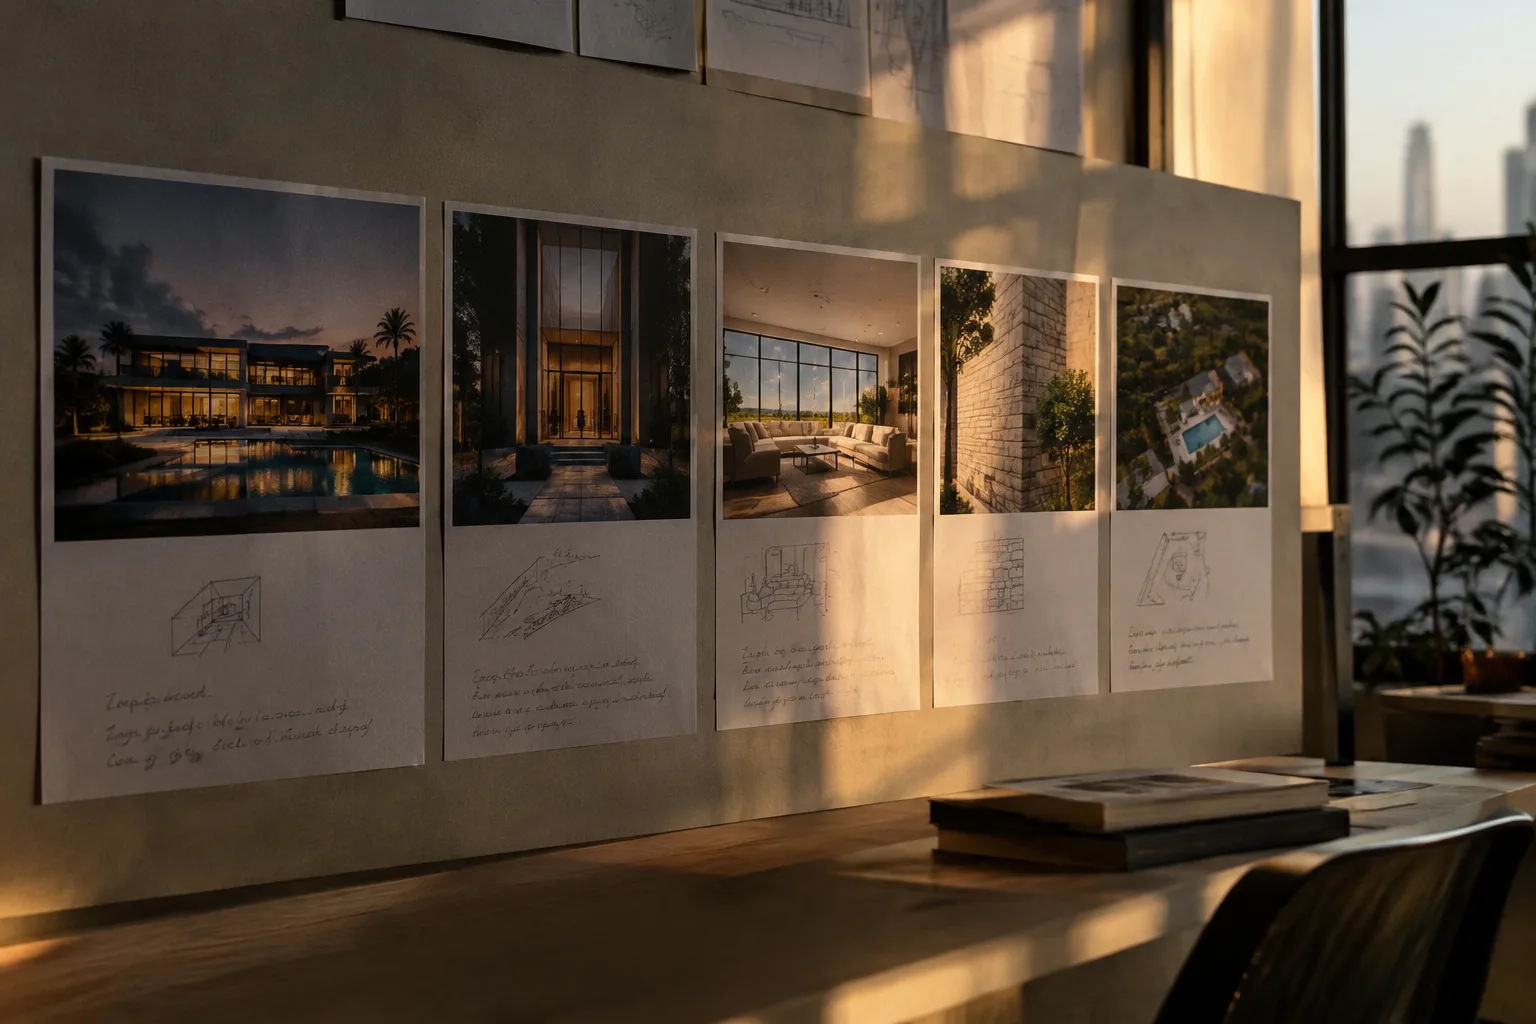
A 3D visualization package in Dubai should set out five things in writing: the scope of what will be visualised, a named shot list, the number of revision rounds and what counts as one, the file specification of every deliverable, and a delivery date tied to when you supply your drawings. The most reliable 3d architectural visualization companies in Dubai agree these before work begins. When a proposal leaves them open, the images tend to drift, and so does the date.
What follows is a practical reading of each part. It is written for villa owners, developers and architects who are ready to commission, and want to know what a good package looks like on paper.
What 3D architectural visualization companies in Dubai should put in writing
A visualization package is a brief and a promise in the same document. Before you compare studios, check that each proposal answers the same questions:
• Scope: which spaces, which elevations, interior or exterior, day or night, and what the visuals are for.
• Shot list: every still and every animated sequence, named and described.
• Revisions: how many rounds, at which stage, and where a revision ends and a redesign begins.
• Specification: resolution, format, aspect ratio and usage rights for each file.
• Timeline: milestones with dates, linked to the information you provide.
Clarity at every stage is not a courtesy. It is what keeps the final frame faithful to the design.
Scope: define the project before the pictures
Every space tells a story, but the scope decides which story the visuals will tell. Begin with purpose. Images made for a planning submission must read clearly and accurately. Images made for an investor presentation or an off-plan launch must carry atmosphere and aspiration. Images made for a private client must show material honesty, so the travertine in the render is the travertine on site.
A clear scope also lists the inputs the studio needs: architectural drawings, elevations, sections, a material and finishes schedule, a lighting concept and any site context such as neighbouring buildings or landscape. The more complete these are at the start, the fewer assumptions the visualizer has to make.
This is where the relationship between design and visualization matters. Falcon Design both designs spaces and produces the renders, walkthroughs and VR for them. When the same studio that drew the plan also lights the scene, proportion and material decisions are not lost in translation between two teams. Our visuals are produced specifically to support planning approvals and investor commitments, and the scope is written with that end in mind.
The shot list: every frame named
A shot list is a storyboard in words. It names each image, where the viewer stands, the time of day and what the frame must communicate. Without one, you are paying for a number of images rather than a sequence of moments.
A typical residential or commercial shot list might include:
• A hero exterior that establishes form and setting.
• The arrival: the approach, the entrance, the first threshold.
• Principal interiors, such as the living space or lobby, composed around natural light.
• Material details that show texture, joinery and finish.
• A context or aerial view that places the building in its surroundings.
Location shapes the list. For a villa on Palm Jumeirah, the frame that matters most is often the view across the water toward the skyline at dusk, which is why our 3D rendering and VR work on Palm Jumeirah treats light and horizon as part of the architecture. You can see how still frames are composed on our realistic architectural renders and visualizations page.
Stills, walkthroughs and VR are separate deliverables
A proposal should treat each format on its own terms. A photorealistic still captures one considered moment. A walkthrough is a film, so its shot list should state length, camera path and sound. Cinema has long worked at 24 frames per second, and many cinematic walkthroughs follow that convention for a filmic sense of motion. Our approach uses ambient sound, real-world physics, natural lighting and narrative composition, as explored in our piece on moving from renderings to immersive walkthroughs. Virtual reality goes further and lets you step inside your design before it exists, which we discuss in architectural virtual reality services.
Revisions: how many, and what counts as one
Revision terms cause more friction than any other part of a package. A good proposal states the number of rounds and, just as importantly, defines them.
A revision adjusts what already exists: a camera angle, the warmth of evening light, a fabric, a stone. A design change alters the building itself: a new layout, a moved wall, a different façade. The first refines the image. The second means rebuilding the model, and should be scoped separately.
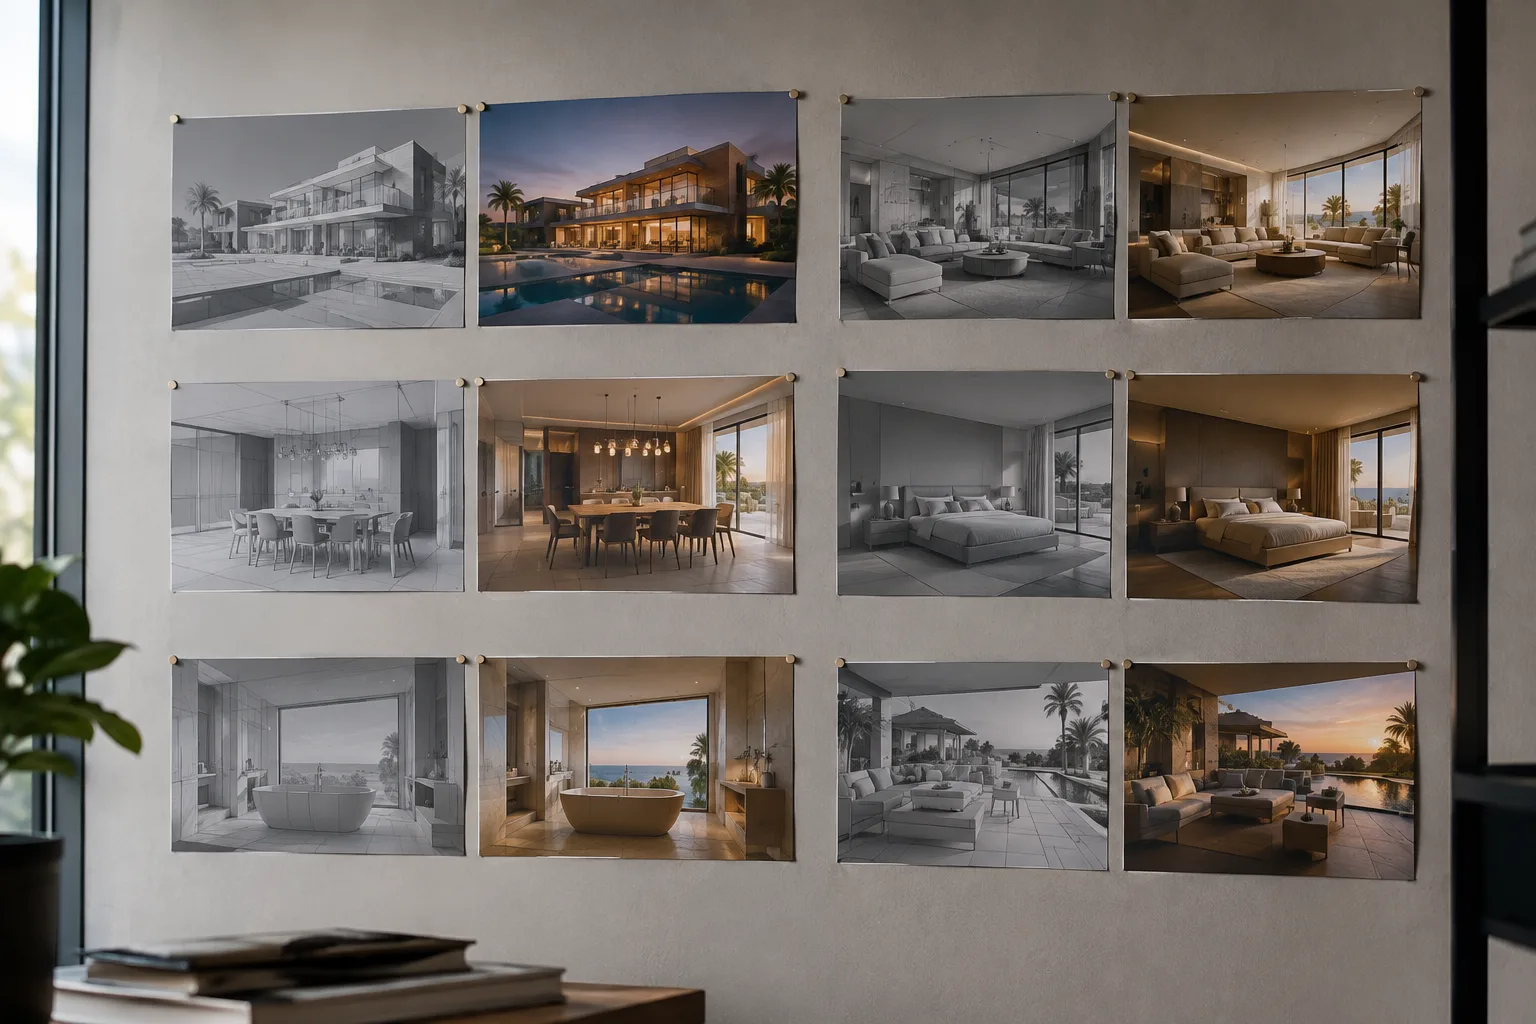
Revisions also have a natural order. Many studios share an early untextured or greyscale model to agree composition and camera positions, then a textured draft, then final lighting. Changes are easiest at the first stage and hardest at the last. Ask where your feedback windows sit, and give considered, consolidated comments at each one. Every decision is intentional when it is made at the right moment.
File specification, usage and delivery format
The specification decides where your visuals can live. Confirm, for each file:
• Resolution. 4K UHD is defined as 3840 by 2160 pixels, which suits large screens and presentations. Hoardings and printed brochures may need higher pixel dimensions, so state print use at the outset.
• Colour space. Screen images are usually delivered in sRGB, the colour space standardised as IEC 61966-2-1. Print work should be checked with your printer.
• Aspect ratios. A landscape film for a sales gallery and a vertical cut for social channels are different edits.
• Usage rights. Confirm you may use the visuals for marketing, approvals and sales materials.
A note for off-plan marketing
If the visuals will advertise property for sale, build regulatory time into the plan. In Dubai, real estate advertisements, including off-plan campaigns, require a permit through the Dubai Land Department's Trakheesi system. Your visuals need to be ready, and accurate to the approved design, before that step.
Delivery timelines: what actually moves the date
There is no honest universal figure for how long a package takes. Timing depends on the number of frames, the complexity of the architecture and landscape, the length of any animation, and above all how complete your information is on day one. Any studio offering a fixed date before seeing your drawings is guessing.
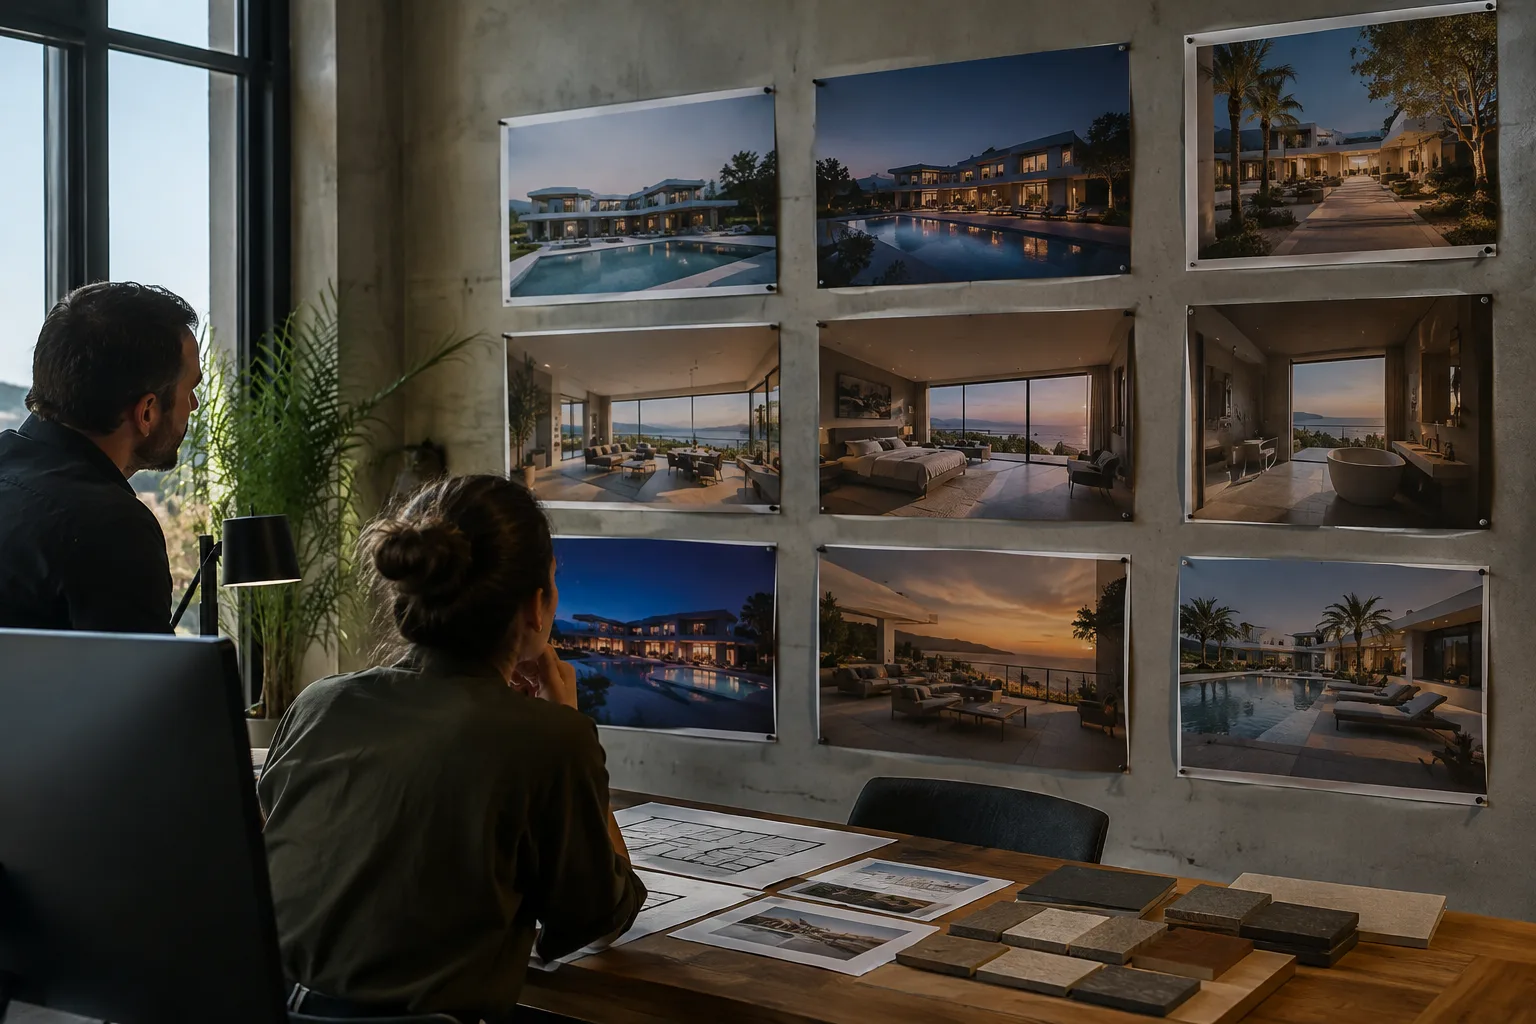
A useful timeline is written as milestones rather than a single deadline:
• Brief agreed and all drawings and finishes received.
• Model and camera positions shared for approval.
• Textured drafts delivered for revision.
• Final stills delivered.
• Animation or VR delivered, if included.
Each milestone should note what the studio needs from you to keep moving. In practice, most delays trace back to late or changing information rather than production time.
Questions to ask before you sign
When you speak with 3d visualizers in Dubai, these questions reveal how the work will run:
• Can I see finished work in my project type, residential, hospitality or commercial towers?
• Who builds the model, and do they understand the design intent behind it?
• How many revision rounds are included, and at which stages?
• What exactly will I receive, and in what formats?
• Which milestones depend on information from me?
Falcon Design has produced detailed work across residential, commercial and architectural projects including La Mer, Avogold and AQH Tower, for developers, investors and homeowners in Dubai. Among 3d rendering services in Dubai, our difference is that we design the space as well as visualise it, so the atmosphere in the image is the atmosphere we intend to build.
If you are preparing a villa, a tower or a hospitality project and want to see it before it's real, begin a conversation with our studio. We will start with the brief, and write the package around it.
Frequently asked questions
What is the difference between a 3D render, an architectural walkthrough and a VR experience?
A 3D render is a single photorealistic still image of a space. A walkthrough is an animated film that moves through the design along a planned camera path, often with sound. A VR experience lets you explore the unbuilt space yourself, choosing where to look and move.
How long does a 3D visualization package take to deliver?
It depends on the number of frames, the complexity of the design, the length of any animation and how complete your drawings and finishes are at the start. A good studio will give you a milestone schedule once it has reviewed your information, rather than a fixed date in advance.
How many revisions should a visualization package include?
The number of rounds should be stated in the proposal, along with the stage at which each happens. Just as important is the definition: adjusting light, camera or finishes is a revision, while changing the layout or façade is a design change that is usually scoped separately.
Can renders and walkthroughs be used for off-plan sales and investor pitches?
Yes. Falcon Design produces visuals specifically to support investor commitments and planning approvals. If the visuals will advertise property for sale in Dubai, the campaign also needs a permit through the Dubai Land Department's Trakheesi system, so plan that time into your launch.
Do you work with clients outside the UAE?
Yes. Falcon Design is based in Dubai and works with homeowners, developers, architects and design practices both in Dubai and internationally.