Commercial Office Interior Design, Fit-Out & 3D Rendering in Business Bay
Transforming corporate headquarters, commercial showrooms, executive offices, and luxury canal-side penthouses in Business Bay with tailored spatial planning, photorealistic CGI rendering, and turnkey interior fit-outs.
Commercial Architecture & Office Spatial Reconfiguration
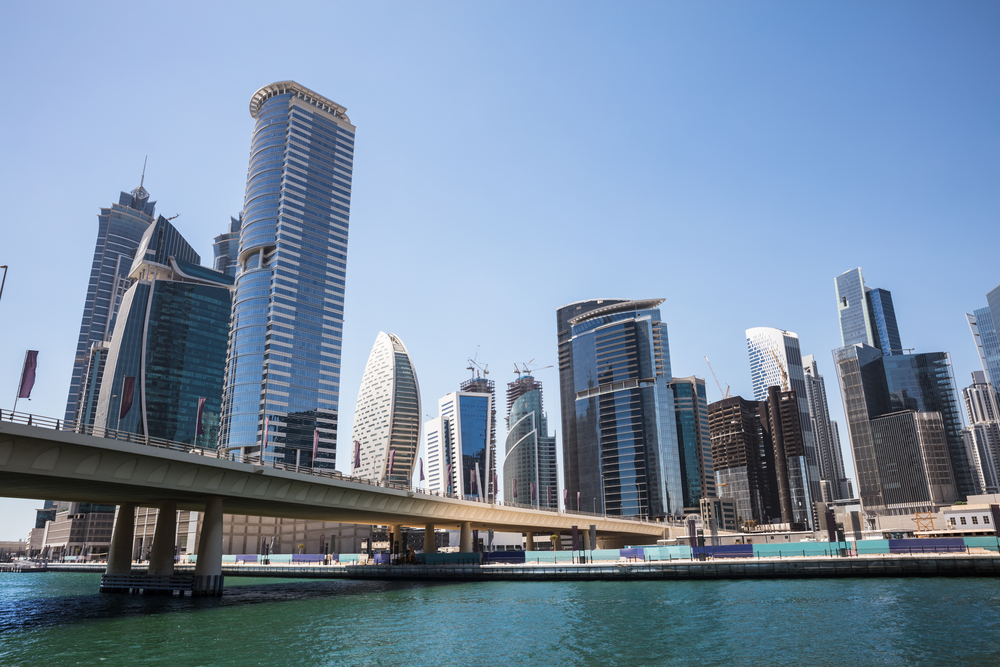
Falcon Design delivers specialized commercial architecture and interior fit-out services across The Opus by Zaha Hadid, Vision Tower, Ubora Towers, Bay Square, Executive Towers, and the Dubai Water Canal district.
Layout Modifications & Glass Integrations
Open-plan corporate workspaces, double-glazed acoustic glass partitions, and executive boardroom suites.
Developer & Municipal Compliance
MEP engineering reviews, structural calculations, and NOC approvals with DDA, Dubai Municipality, and Civil Defence.
Tower Logistics & Construction Management
Loading dock reservations, freight elevator logistics, and designated out-of-hours construction shifts.
Corporate Interior Design & Turnkey Commercial Fit-Out
Our interior design division crafts modern corporate offices, boutique retail spaces, and luxury canal penthouses, delivering complete turnkey fit-outs to white-glove site delivery.
Custom Commercial Finishes
Book-matched marble reception desks, custom Italian joinery, and integrated AV smart tech.
Executive Suites & Showroom Design
Executive C-suite offices, client presentation lounges, and luxury canal-side penthouses.
Turnkey Procurement & Execution
Commercial material procurement and site supervision under strict timelines.
4K 3D Rendering & VR Architectural Visualization
Streamline landlord approvals before site mobilization using photorealistic models and interactive virtual reality experiences.
Photorealistic CGI Renderings
4K interior and exterior renders capturing daylight simulations, brand color accents, and lighting layouts.
Interactive 360° VR Walkthroughs
Evaluate workflow efficiency, ceiling heights, and material palettes before construction begins.
Pre-Construction & Landlord Approvals
Digital twin models and material specification boards that accelerate fit-out approvals.

Hassan K.
CEO, The Opus Office Tenant
Priya Sharma
Managing Director, Bay Square Showroom
Frequently Asked Questions
Yes. Falcon Design manages all engineering plans, MEP layouts, structural checks, and NOC permit submissions required by the Dubai Development Authority (DDA), Dubai Municipality, and Civil Defence.